Planning · 3 min read
How Much Space Does a Mandap Need?
By Book a Mandap ·
Before you fall in love with a particular design, it is worth knowing whether it will fit your venue. A mandap needs more than its own footprint: it needs headroom, space for guests to move around it and a clear route in for installation. Here is how to work out how much space your Hindu wedding mandap really needs.
Typical mandap floor space
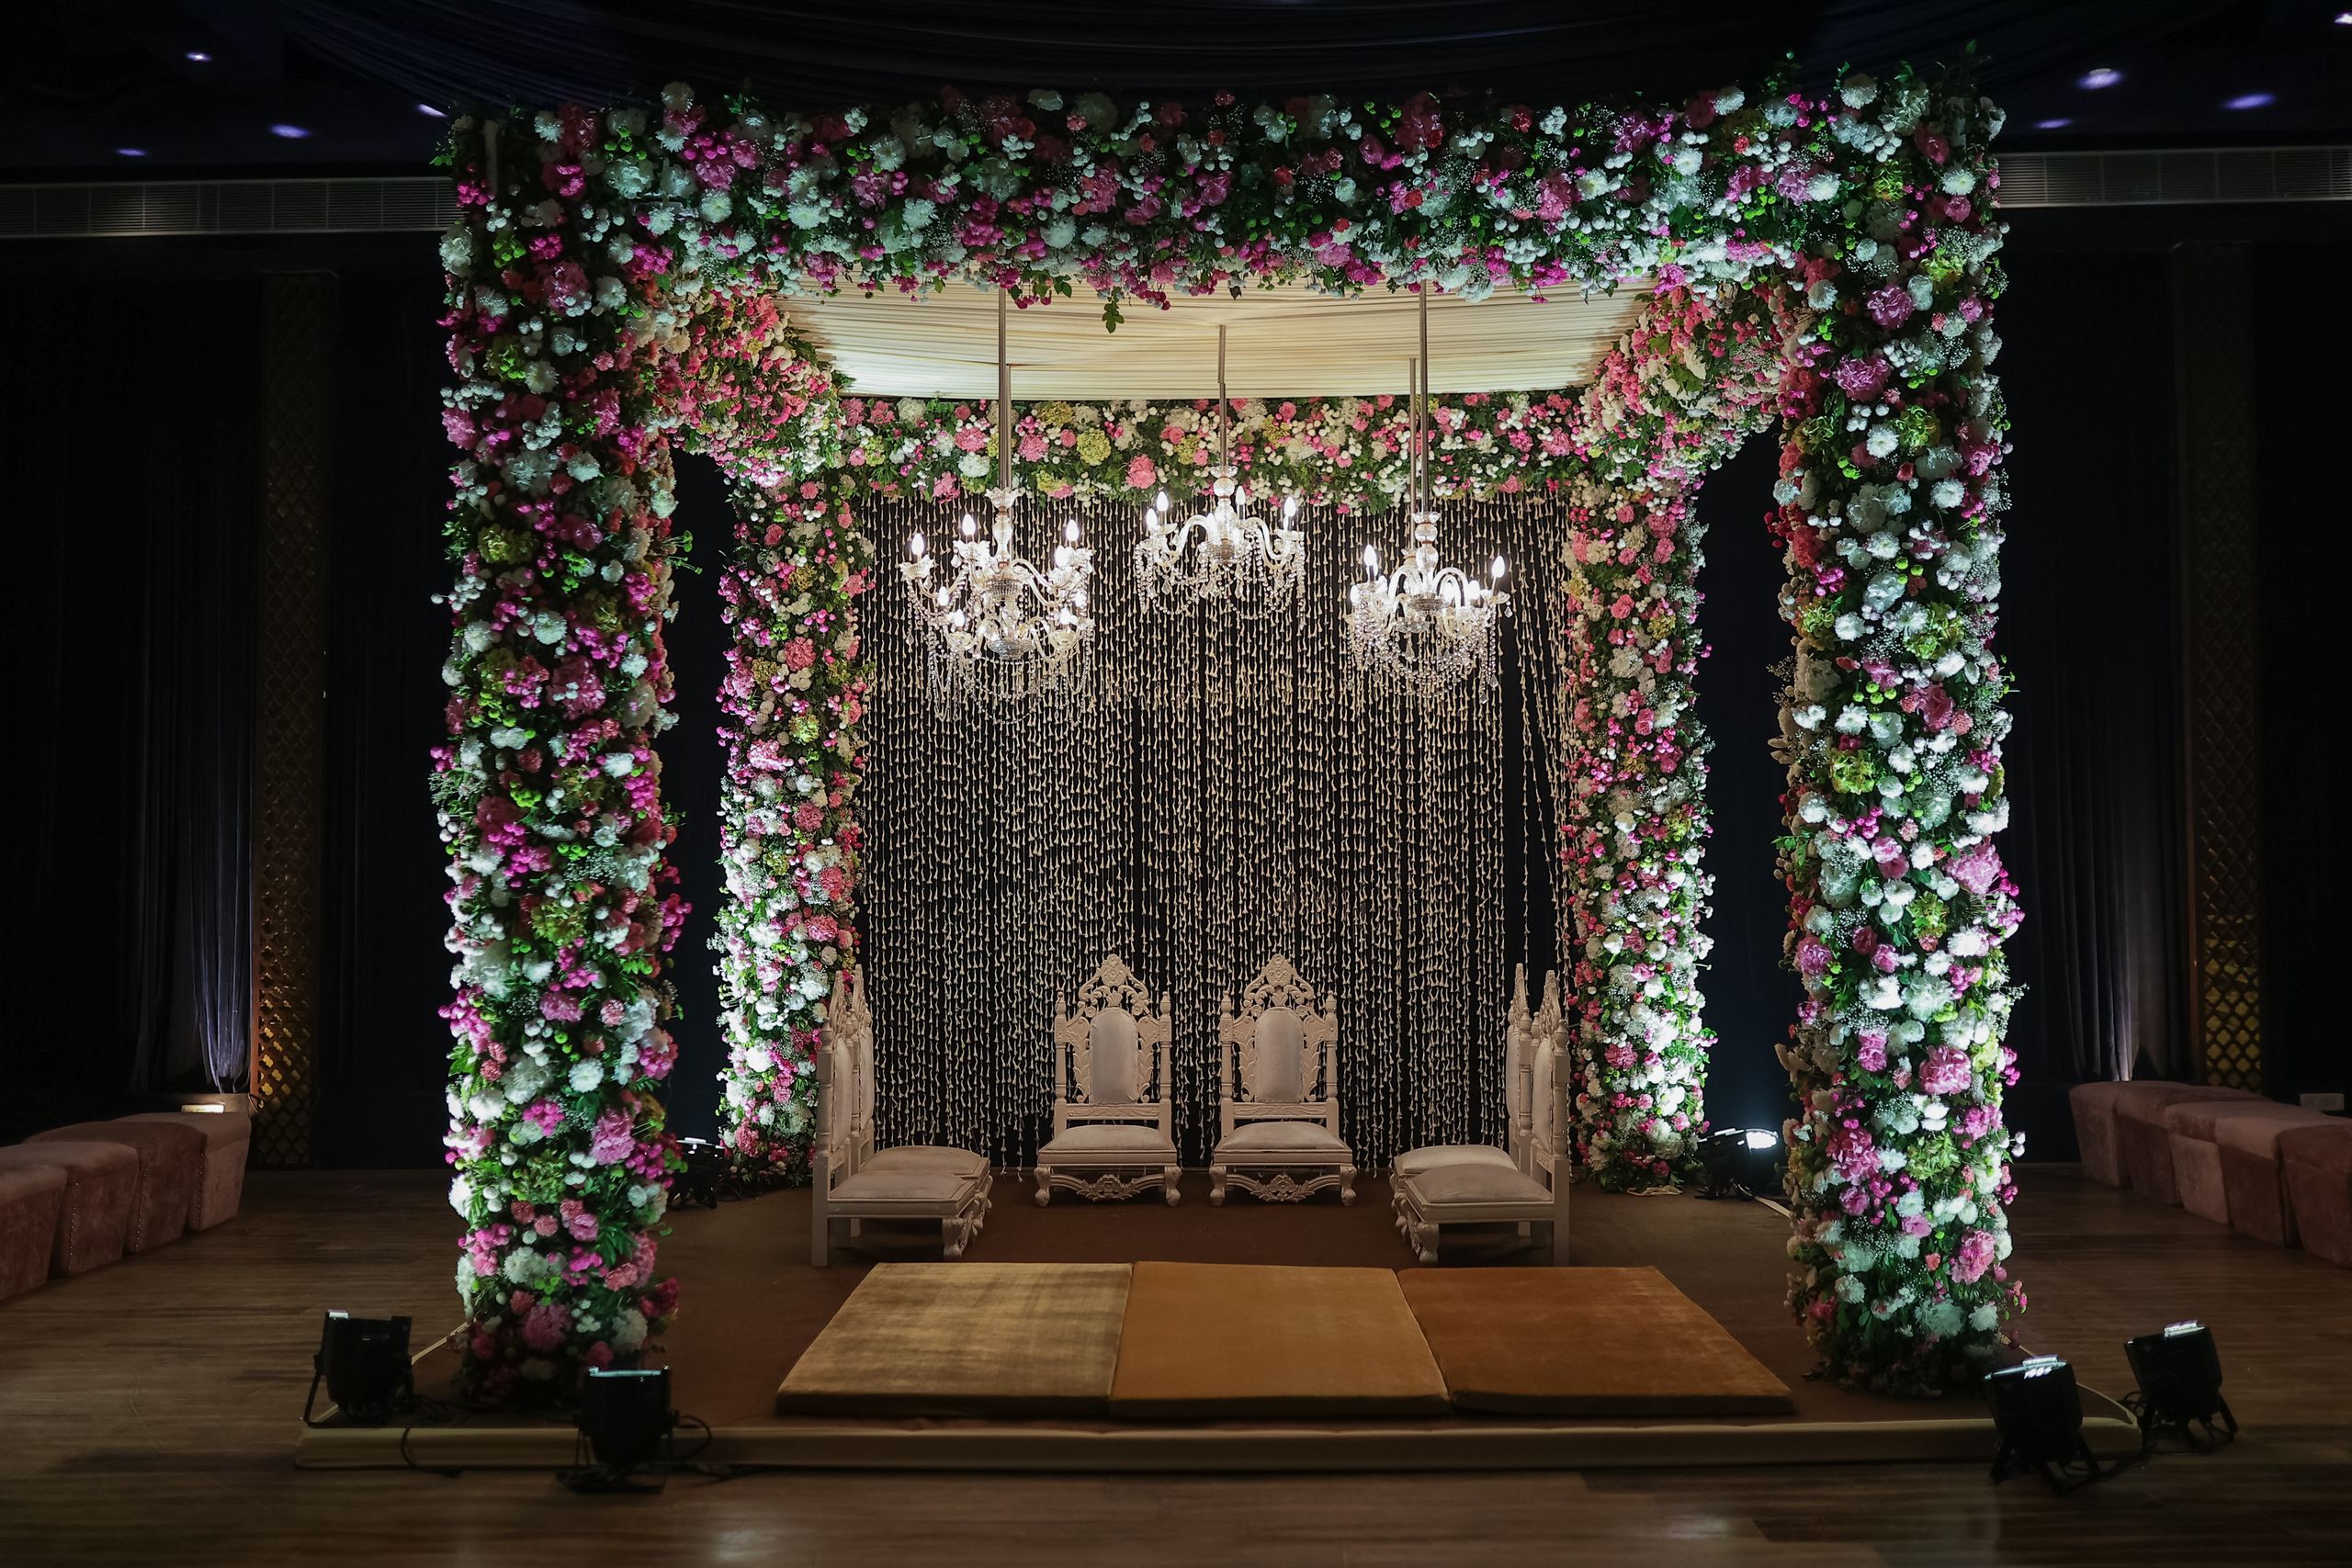
Most mandaps need roughly 3m x 3m to 5m x 5m of floor space for the structure itself. Smaller footprints suit intimate ceremonies and compact rooms, while larger structures accommodate a bigger stage, more family members under the canopy and grander styling.
On top of the footprint, allow room around the mandap for the priest, family members and photographers to move comfortably, and for the couple to complete rituals such as the pheras. A stage, steps or decorative backdrop will add to the overall area.
- Compact designs: well suited to intimate weddings and smaller rooms, as in our minimal mandaps
- Mid-sized designs: a comfortable fit for most banqueting halls and hotel function rooms
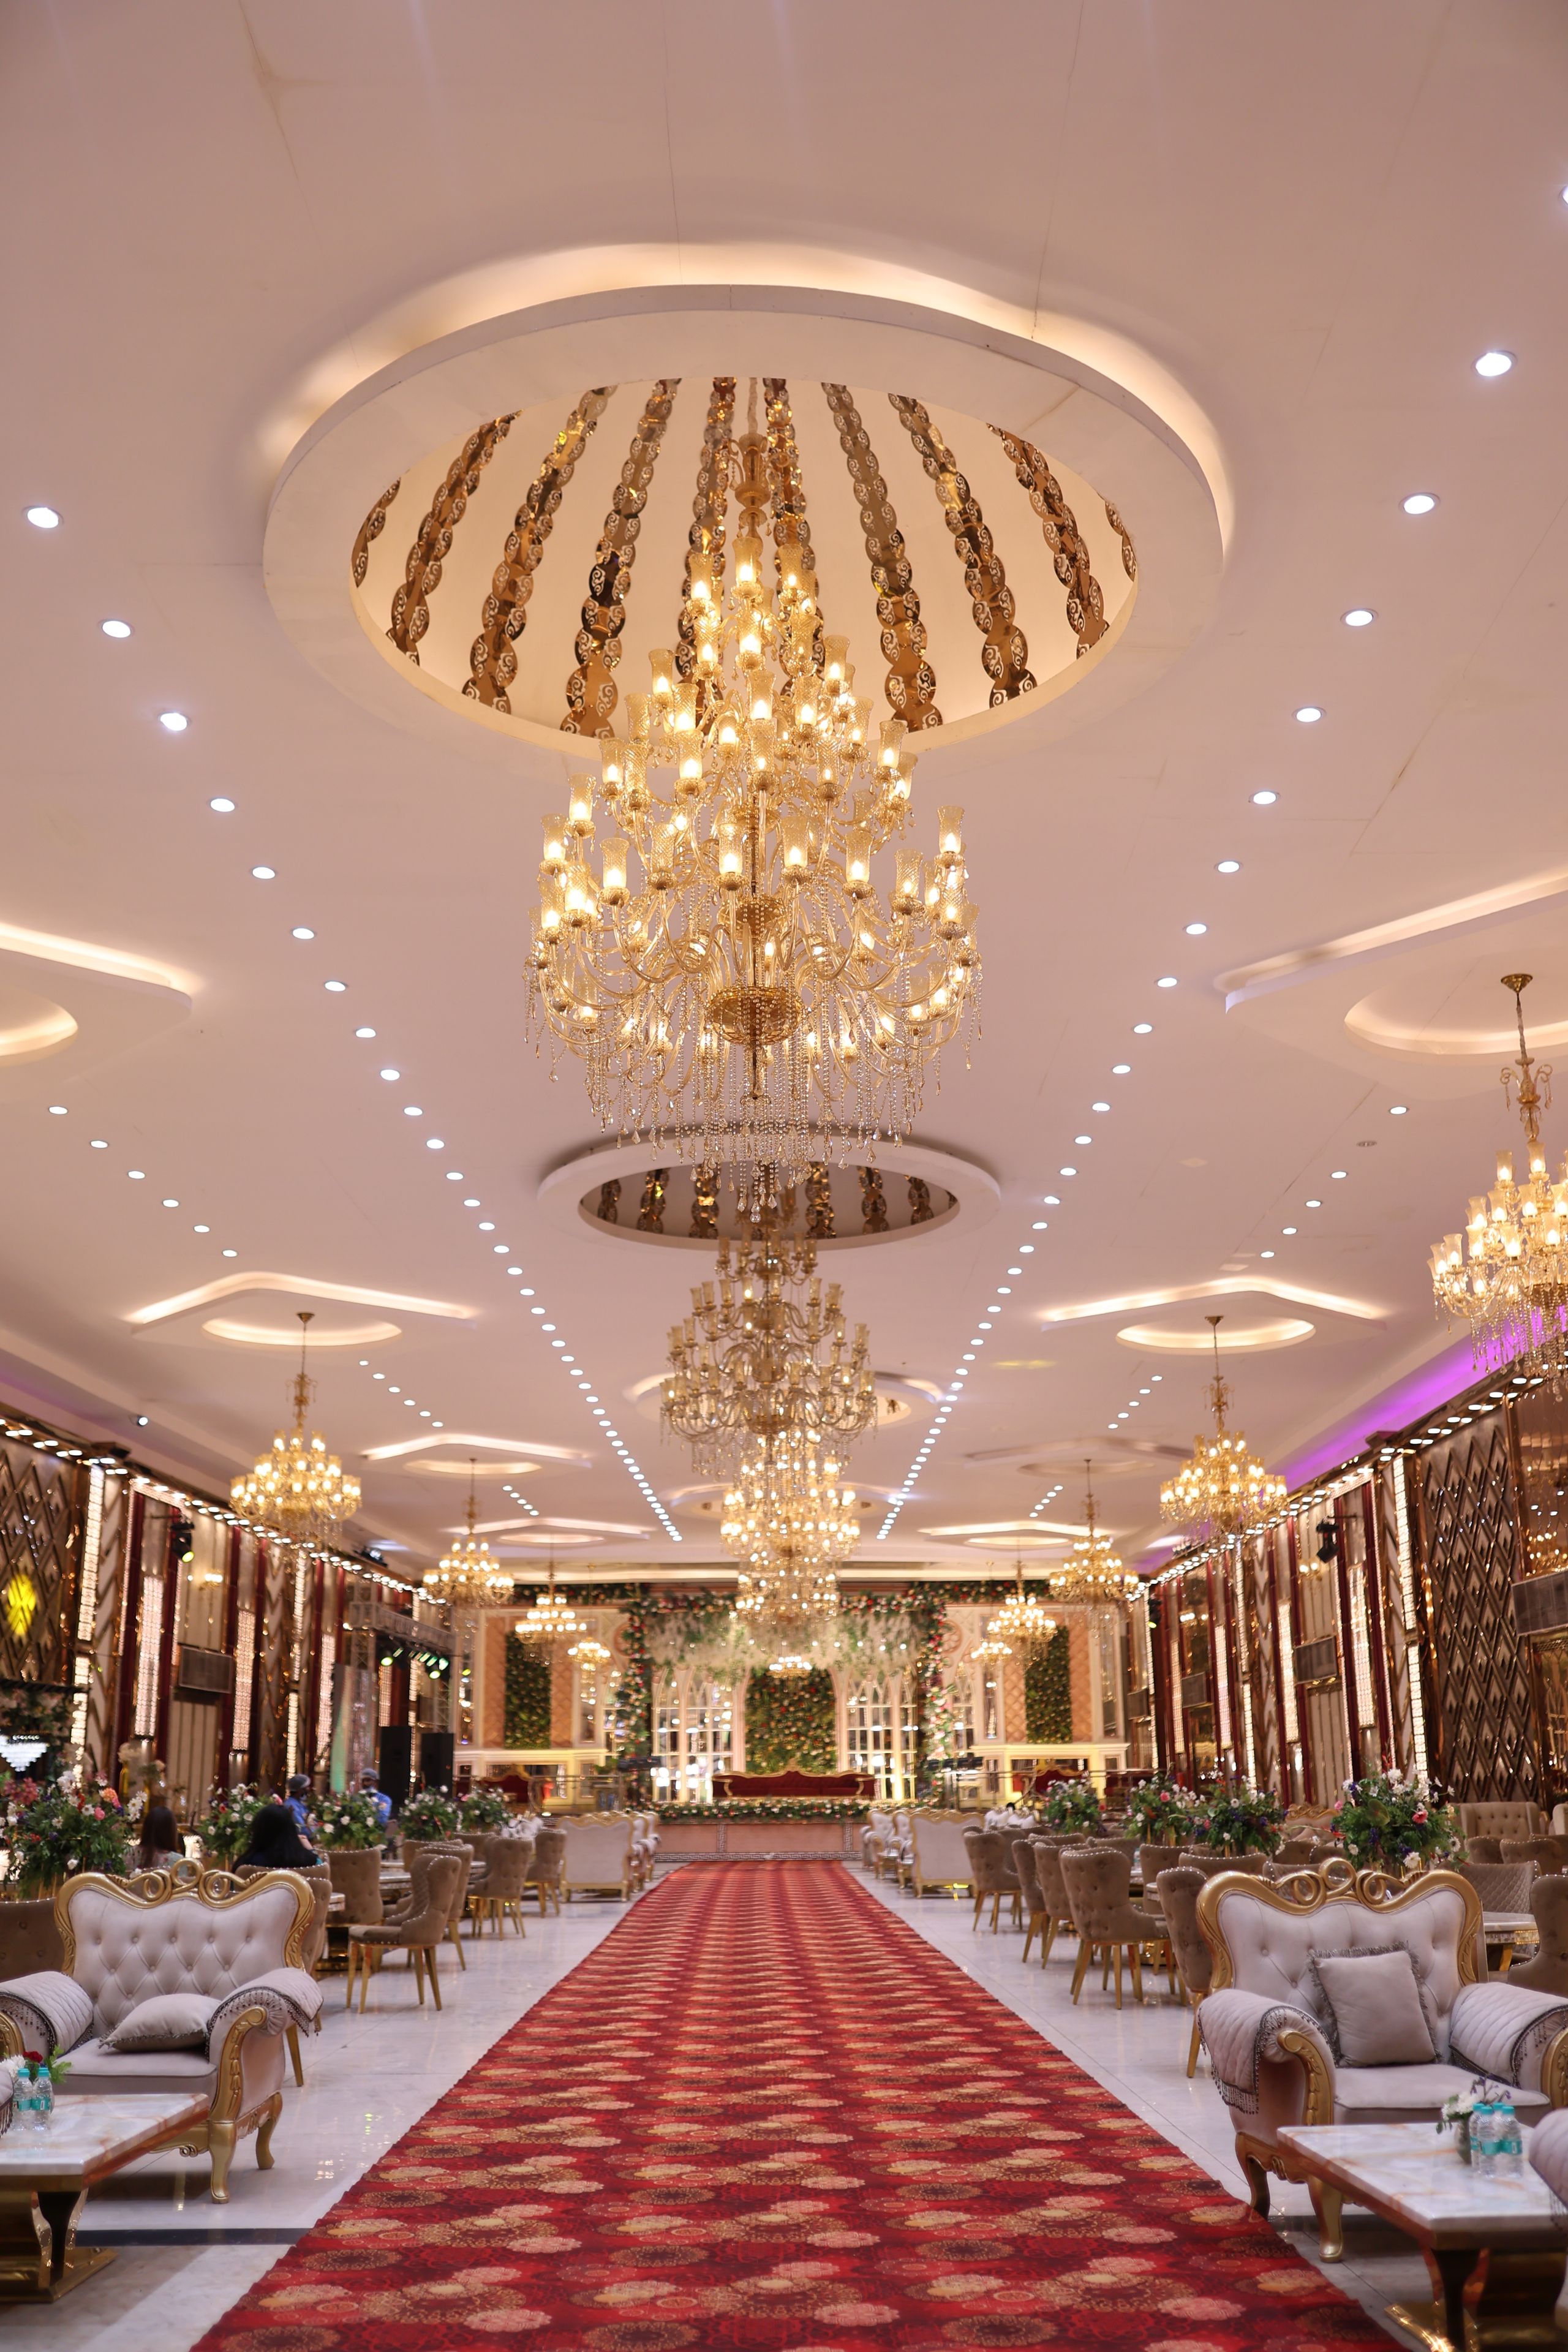
- Larger designs: ideal for ballrooms and marquees, including many luxury mandaps
Ceiling height and clearance
Height is just as important as floor space. Most mandaps need around 3m to 4m of ceiling clearance, and designs with domes, raised canopies or hanging chandeliers may need more. Check for anything that lowers the usable height, such as low-hanging light fittings, beams, sprinklers, smoke detectors or air-conditioning units.
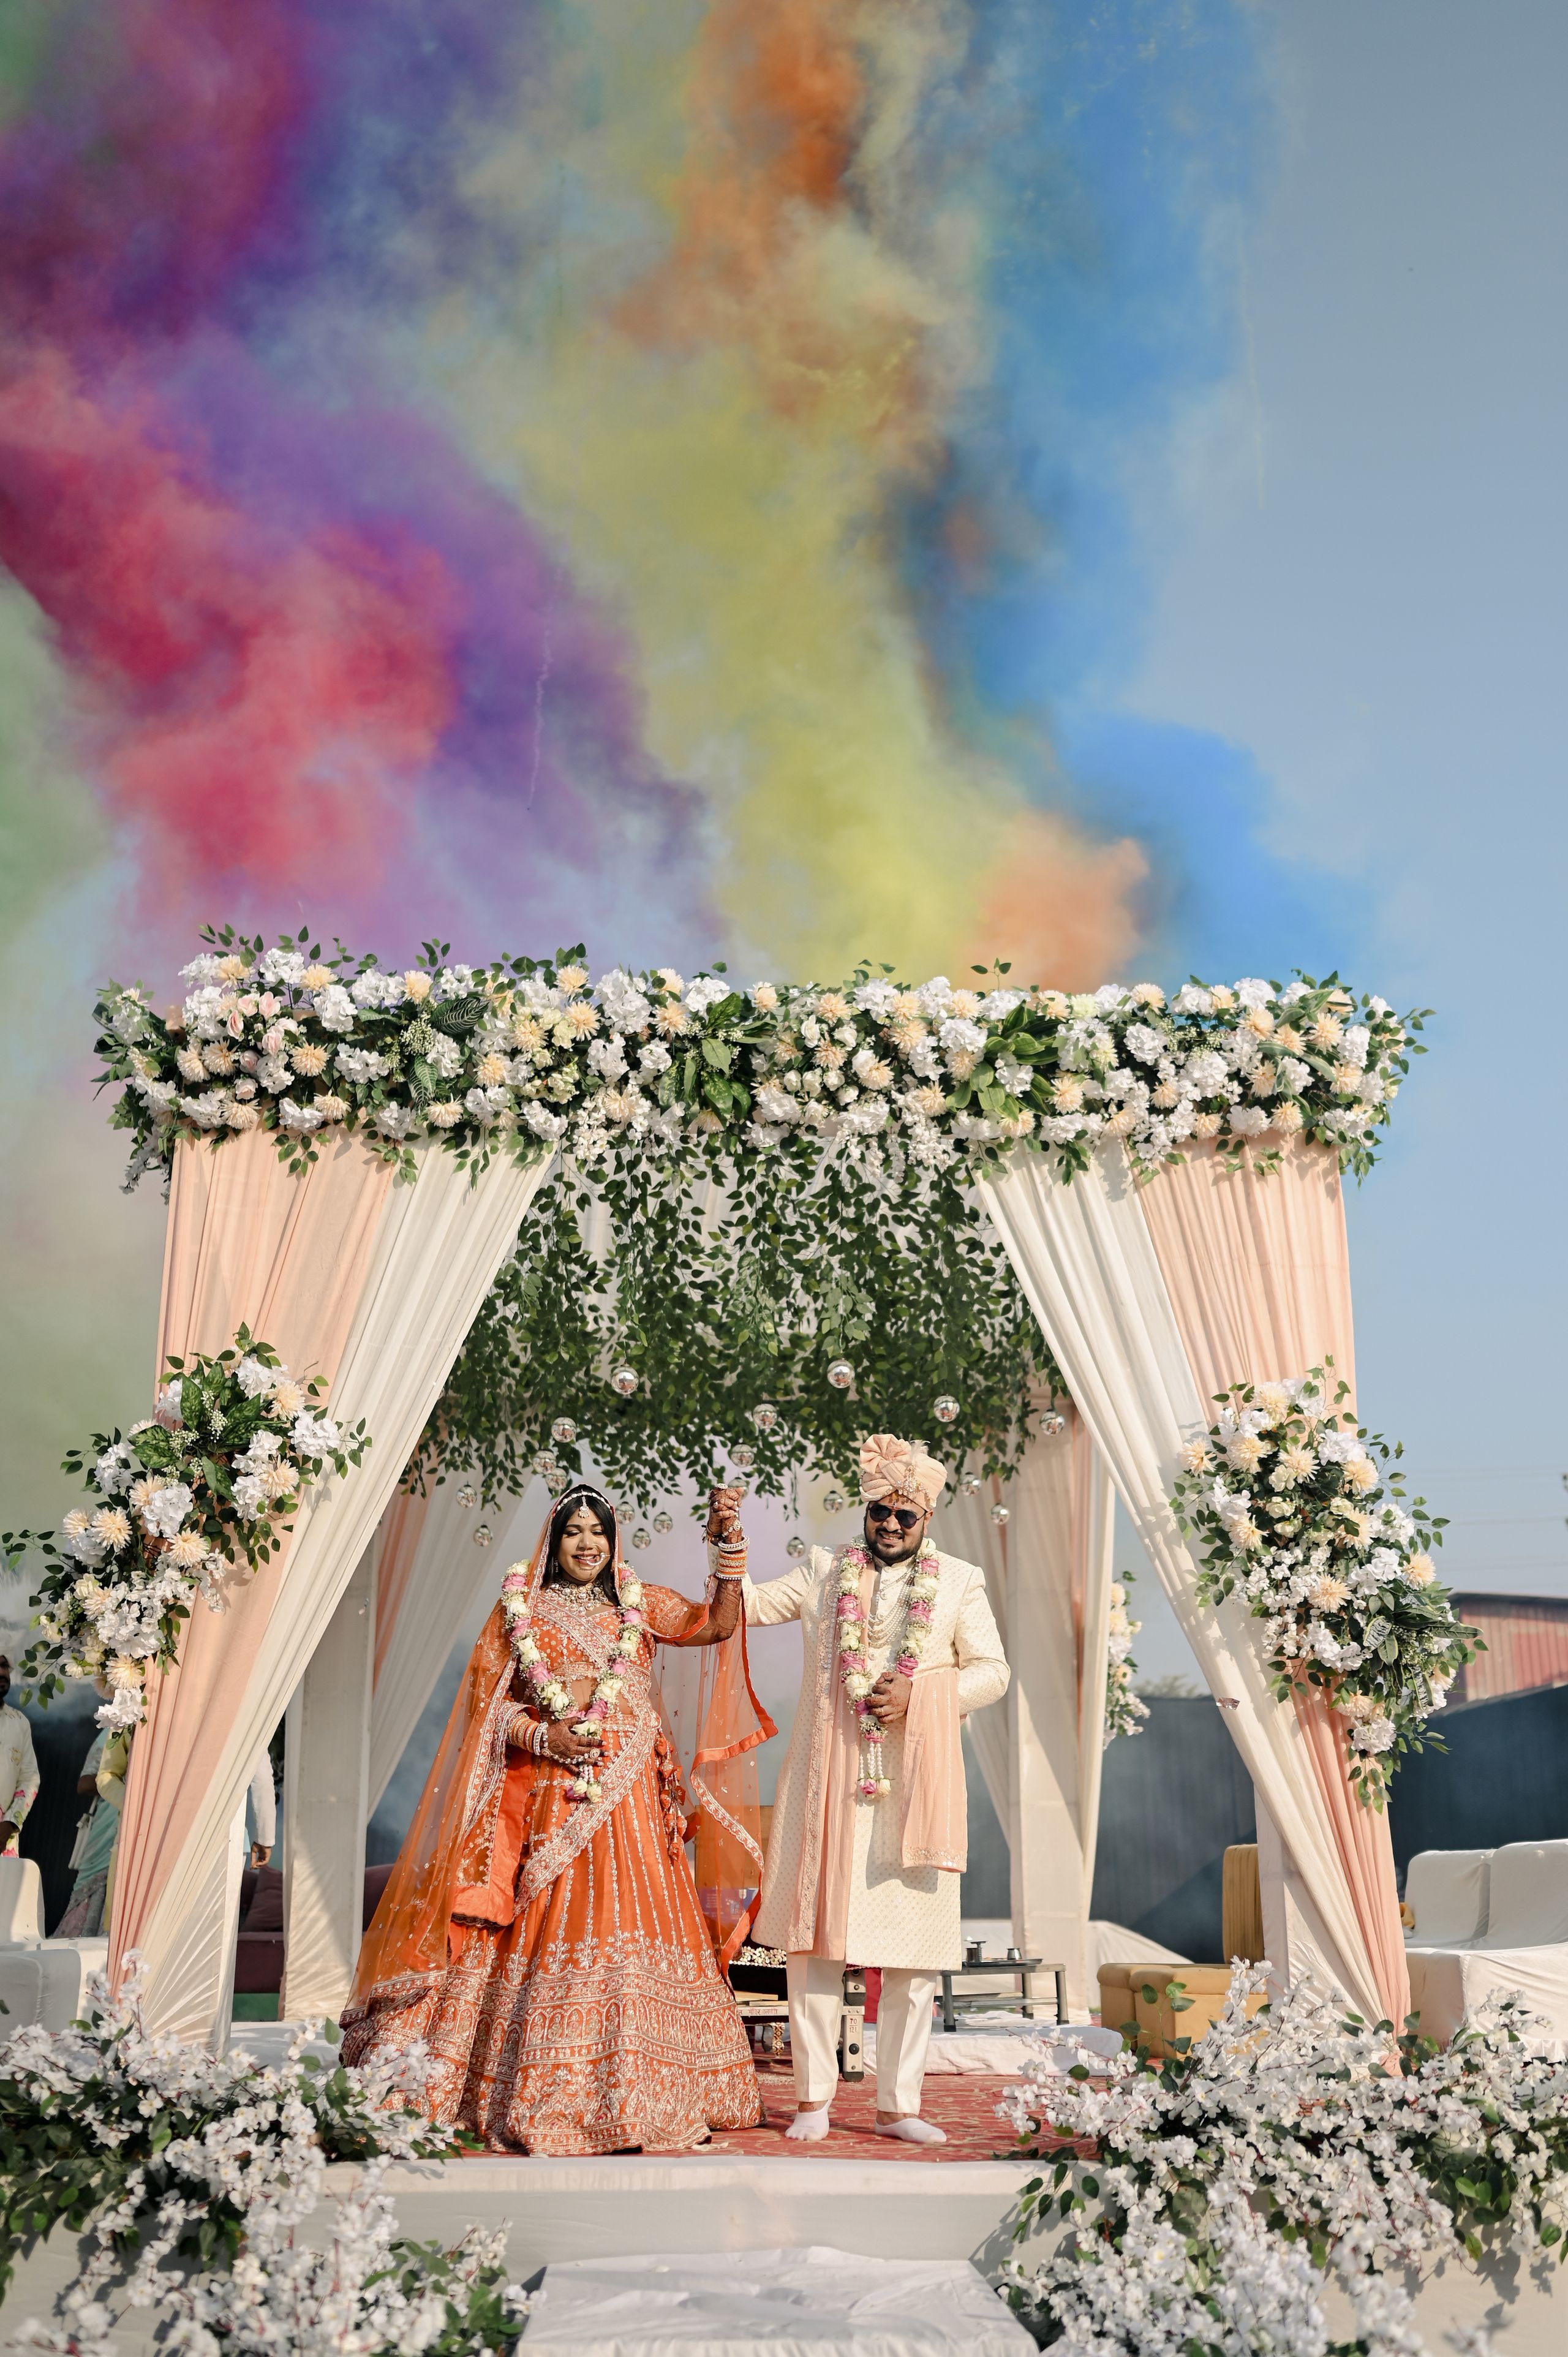
If your venue has a low ceiling, a flatter canopy or an open frame can still create a striking effect. Outdoors, height is less of a constraint, but ground conditions and wind exposure matter more.
Planning the layout around your mandap
A beautiful mandap needs a layout that lets guests see and feel part of the ceremony. Think about how the space will work as a whole, not just where the structure sits.
- Clear sightlines from every row of seating, including those at the back
- A central or side aisle leading to the mandap for the entrances
- Seating for the couple, parents and priest under or beside the canopy
- Space for the havan kund and puja items, where a fire is permitted
- Room for photographers and videographers to work without blocking views
- Safe walkways and emergency exits kept clear in line with venue rules
Access and installation space
Mandaps arrive in sections, so the route from the vehicle to the ceremony room matters. Narrow doorways, stairs, tight corners or a long walk from the loading area can all affect installation. Let your supplier know about any access challenges early, along with the time your venue allows for set-up.
Installation usually takes two to four hours, and the team needs a clear working area during that time. Our guide to working with your venue on mandap setup explains what to agree with your venue in advance, and our wedding-day installation timeline shows how the day usually runs.
How to measure your venue
If possible, visit the venue with a tape measure or ask the events team for a floor plan with dimensions. Note the width and depth of the area where the mandap will stand, the ceiling height at that spot, and the size of the doors and corridors on the way in. Photographs of the room from several angles are also very helpful.
Share these details when you enquire and we will recommend designs that suit your space. You can browse the full mandap collection for ideas, or contact us with your venue details for tailored advice.
Frequently asked questions
Can a mandap fit in a small venue?
Often, yes. Compact and minimal designs can work well in smaller rooms, provided there is enough ceiling clearance and space for the ceremony around the structure.
What ceiling height does a mandap need?
Most mandaps need around 3m to 4m of ceiling clearance. Designs with domes or chandeliers may need more, so share your ceiling height when you enquire.
Does an outdoor mandap need extra space?
Outdoor mandaps use weighted bases, so allow a little extra room around the footprint. Level ground and a wet-weather plan are also essential.